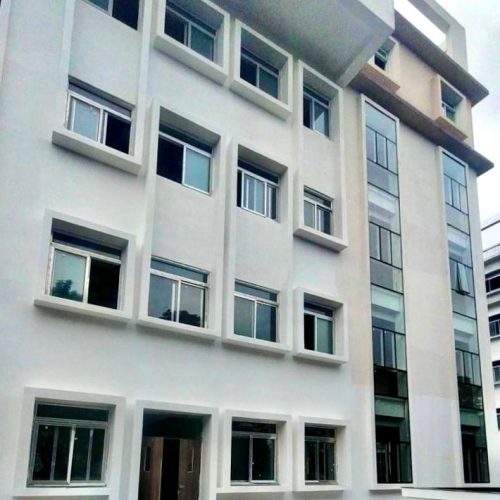
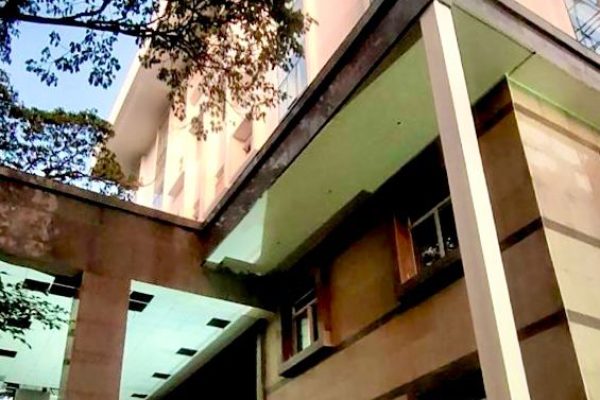
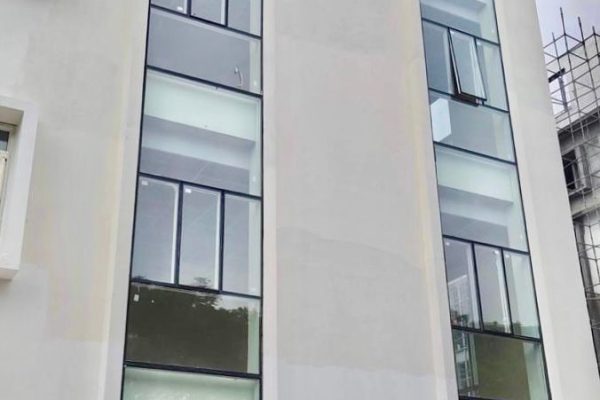
Located in Bangalore, the NIMHANS Hospital project stands as a benchmark in institutional façade modernization. Samar Excellence was proud to contribute to this iconic medical institution by executing 9,000 sq. ft. of semi-unitized glazing and 3,000 sq. ft. of aluminum Domal windows. Designed to support both aesthetics and functionality, this project focused on creating a façade system that balances natural lighting, ventilation, and long-term performance — all while adhering to hospital-grade standards of safety and cleanliness.
What Makes This Project Special
Semi-Unitized Glazing System:
9,000 sq. ft. of curtain wall glazing installed with high-precision framing and sealing, enhancing the hospital’s daylight access and exterior look.
Domal Aluminium Windows:
3,000 sq. ft. of custom-made Domal windows installed for optimal airflow, sound insulation, and ease of maintenance — critical for healthcare environments.
Institutional-Grade Façade:
Façade components selected and engineered to support hygiene, weather resistance, and long-term durability in a high-traffic institutional setting.
Enhanced Ventilation & Light:
Window placement and glass selection planned to maximize fresh air and natural light inside wards, labs, and admin blocks.
Executed in a Live Site Environment:
Installation was carried out with minimal disruption to hospital operations, meeting strict timelines and coordination standards.
Let’s Build Your Next Exterior Together
Have a project in mind? Talk to our experts today for a customized façade, cladding, and glazing solution.